

We'd love to hear from you
01245 494747
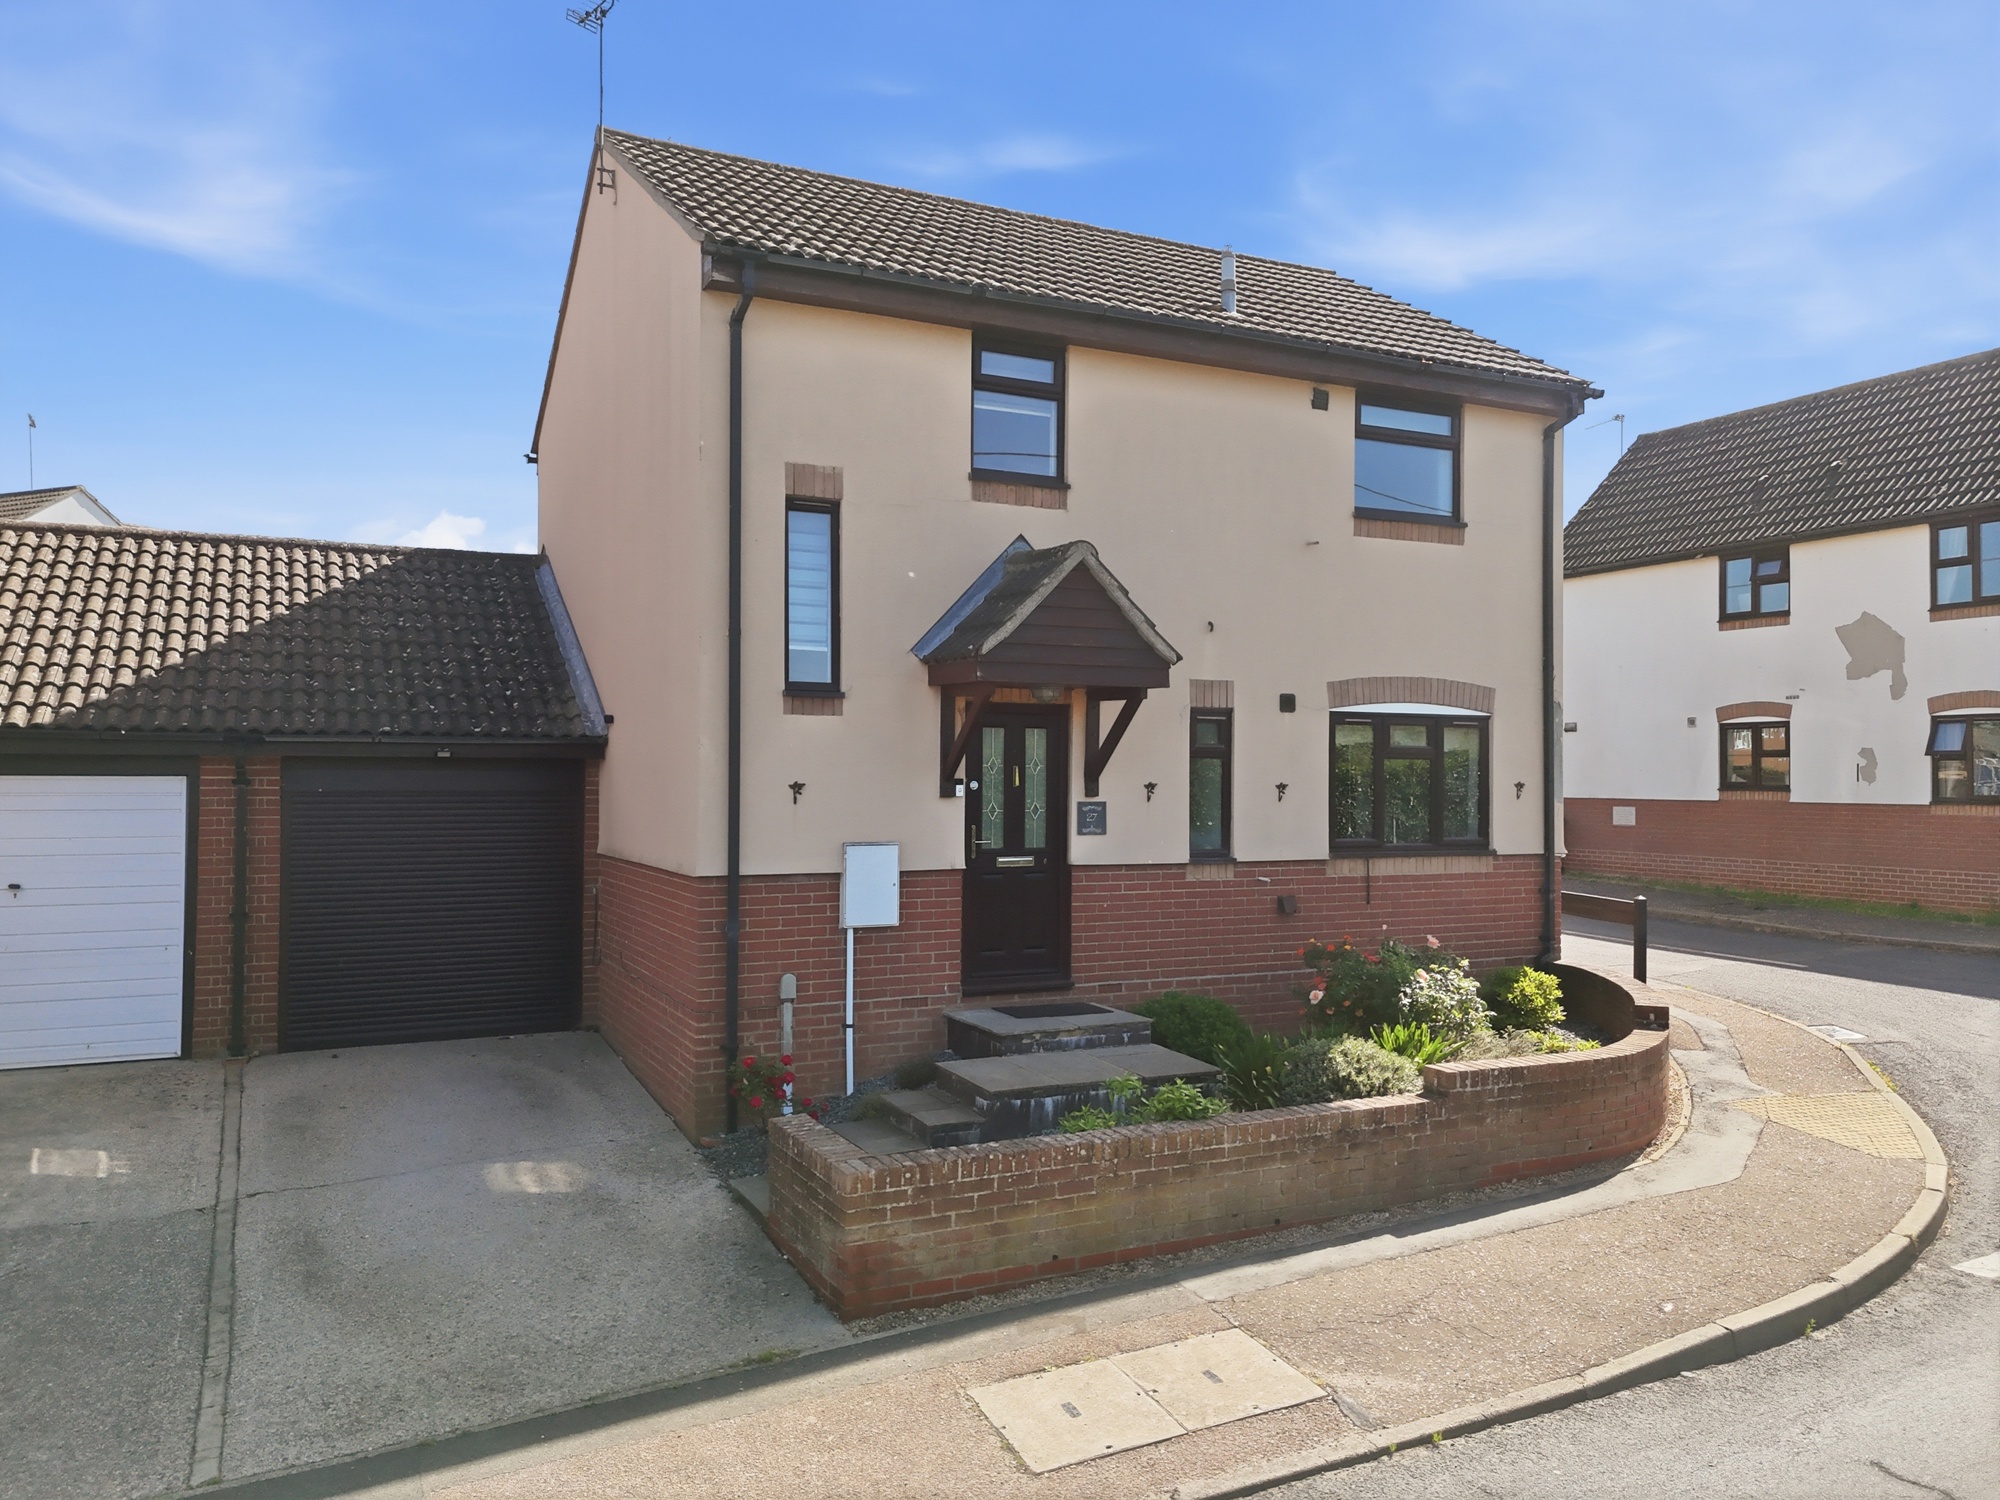
DETACHED HOUSE IN VILLAGE LOCATION
Brook Hill Little WalthamCM3 3LNChelmsford
Financial informations :
| Price | £ 399,000 |
|---|---|
| Hold Type: |
Details :
Description
For Sale
A rare opportunity to purchase a detached family home located on the outskirts of Chelmsford and in the centre of this desirable village setting which includes a C of E Primary School, Doctors surgery, Pub, nine hole golf course and the historical St Martin’s Church. The accommodation includes a reception hall, ground floor w/c, lounge/dining room, fitted kitchen and conservatory. On the first floor there are three well proportioned bedrooms and a bathroom, additionally there is access to a part boarded loft. Heating is by way of modern individual A/C units which have been installed by the current owners in recent years and double glazed windows were installed as standard at the time of construction. The property occupies a corner plot which includes a private rear garden private driveway and single garage. Little Waltham can be found on the Northern fringes of Chelmsford making it ideally placed for access to Broomfield Hospital, Stansted Airport, Great Leighs Racecourse and Braintree. It is also conveniently situated for access to the new Beaulieu Rail Station, A12 and the Park & Ride which provides a quick and easy commute into Chelmsford’s City Centre for its comprehensive range of amenities. This property is likely to appeal to a diverse range of buyers including first time purchasers, second timers wanting to start a family and those looking to down size in retirement, a viewing is therefore highly recommended.
PART GLAZED ENTRANCE DOOR WITH CANOPY STYLE PORCH ABOVE
Leads to -
RECEPTION HALL Offering access to the following rooms
GROUND FLOOR CLOAKROOM White suite to include low level flushing WC, corner wash hand basin with vanity cupboard beneath, tiled walls and double glazed window to the front aspect
LOUNGE/DINING ROOM Currently open plan but could be separated if preferred
LOUNGE 13’ X 10’9 (3.96M X 3.28M) Laminated wood effect flooring, independent AC unit, double glazed window to the rear aspect
DINING AREA 10’5 X 12’2 (3.18M X 3.71M) Laminated wood effect flooring, double glazed window to the rear aspect. Door provides access to -
CONSERVATORY 9’4 X 8’10 (2.84M X 2.69M) PVC double glazed to three sides all under a pitched roof and sitting on a dwarf brick wall, double doors providing access into the rear garden
FITTED KITCHEN 9’2 X 8’8 (2.79M X 2.64M) Fitted with a range of moder high gloss colour coordinated units to include single drainer one and a half bowl sink unit, complete with mixer taps with cupboards beneath, work surface to the side with space below for automatic washing machine and dishwasher, further range of work surfaces with integrated four ring ceramic induction hob and adjacent integrated electric oven and grill with saucepan cupboards above and below. Matching eye level cupboards to two walls, further work surfaces with space beneath for tumble dryer. Double glazed window to the front aspect
FIRST FLOOR LANDING Airing cupboard housing Mega flow hot water cylinder, access to loft which we understand is boarded and fitted with a telescopic ladder, double glazed window to the front aspect
BEDROOM ONE 10’10 X 8’6 (3.30M X 2.59M) (measurement taken to wardrobe front) Fitted mirror fronted double wardrobe, independent AC unit, double glazed window to the rear aspect
BEDROOM TWO 13’1 X 8’4 (3.99M X 2.54M) Laminated wood effect flooring, independent AC unit, double glazed window to the rear aspect
BEDROOM THREE 9’10 X 6’ (3.00M X 1.83M) Independent electric radiator, double glazed window to the rear aspect
BATHROOM To include tiled shower cubicle, low level flushing WC, wash hand basin with vanity cupboard beneath, electrically heated towel rail and double glazed window to the front aspect
EXTERIOR As previously mentioned the property occupies a corner plot, which to the rear measures approx. 26’ x 36’ and commences with a patio area, the remainder is laid to lawn and enclosed by panelled fencing. To the front there is an open plan garden with low level retaining wall, private independent driveway which leads to –
SINGLE GARAGE Up and over door
COUNCIL TAX BAND E